


 +27
+27- Our Price: $42,450
- List Price: $55,150
- Discount: $12,700
-
40ft long
-
12,930 lbs
-
Sleeps 6
-
6 slides
-
Front LivingKitchen Island
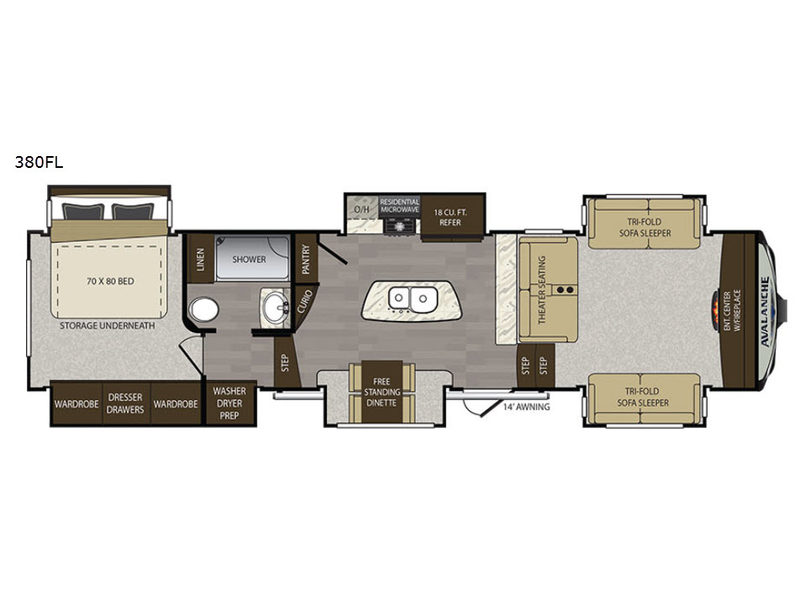
380FL Floorplan

Specifications
| Sleeps | 6 | Slides | 6 |
| Length | 39 ft 7 in | Ext Width | 8 ft 4 in |
| Ext Height | 13 ft 2 in | Int Height | 6 ft 4 in |
| Hitch Weight | 2810 lbs | Dry Weight | 12930 lbs |
| Cargo Capacity | 2570 lbs | Fresh Water Capacity | 66 gals |
| Grey Water Capacity | 83 gals | Black Water Capacity | 44 gals |
| Tire Size | ST235/85R16G | Furnace BTU | 35000 btu |
| Available Beds | King | Refrigerator Type | 4 door |
| Refrigerator Size | 18 cu ft | Cooktop Burners | 3 |
| Number of Awnings | 1 | Axle Weight | 14000 lbs |
| Water Heater Capacity | 12 gal | Water Heater Type | DSI Two Way |
| AC BTU | 28500 btu | TV Info | LR 50" |
| Awning Info | 14' electric | Axle Count | 2 |
| Washer/Dryer Available | Yes | VIN | 4YDF38028HE760190 |
Description
This Keystone Avalanche fifth wheel has everything you need and more to enjoy spending time with family and friends in the locations that you love most! Model 380FL offers a front living area layout, a king size bed in the master bedroom, sleeping for six, a convenient kitchen island, and SIX slides which creates a lot of extra floor space!
Enter model 380FL and find yourself in the spacious kitchen with dual opposing slides. There is a free standing dinette slide to your immediate left with four chairs. A convenient kitchen island offers double sinks, and counter prep space. A curio cabinet with storage and countertop is found along the interior of the kitchen straight in from the door. Opposite the door side find a slide out three burner range, residential microwave, counter space, and an 18 cu. ft. refrigerator. There is also a corner pantry for your non-perishables.
Head up the step towards the rear of this Avalanche fifth wheel and find a washer and dryer prepped space in the hallway within the bedroom slide out that includes dual wardrobes and a dresser with drawers. The rear bedroom provides a king bed slide with storage underneath, and the bedroom slide mentioned above.
Enjoy a bathroom found along the road side wall between the bedroom and kitchen area featuring a shower, toilet, and sink.
Back to the entry door head up front two steps to the raised living room. Here you will enjoy hanging out with family and friends. It's an instant slumber party when everyone decides to stay the night as there are two slide out tri-fold sofa sleepers and theater seating for two. Along the front wall find an entertainment center and fireplace for your viewing pleasure, plus so much more!
Features
- 50 AMP service w/ detachable power cord
- Power front landing jacks
- Rear Ladder
- Tinted 80% safety-glass windows
- Super-size 6'4" tall, 30" wide entry door
- One-piece polypropylene underbelly
- MAX TURN high gloss fiberglass front cap & rear with 30% better turning radius, aerodynamic design w/18% better drag efficiency and hitch Assist back up mirror
- ''No Sweat'' vented attic system
- 10'' Beams with Z-frame technology
- Hydraulic selector valves for slide outs
- Gutters w/ rain spouts
- Deluxe Graphics package
- Triple insulated, ducted and heated holding tanks
- Aluminum tread steps
- Easy siphon winterization system
- Water heater bypass
- Enclosed low point drain valves
- Ducted heat to water lane area
- Dump valves
- 110V outlet
- Black tank spray hookup
- Hot & Cold high pressure water hose with quick disconnect
- Improved axle equalization
- Greasable "wet" bolts
- Improved impact absorption
- Long lasting 1/2" steel shackle plates
- Long lasting bronze bushings
Interior
- Heavy duty residential ball bearing drawer guides
- Extra deep, fully extendable drawers
- Solid surface countertops
- Solid surface sink cover
- Stainless steel extra deep sink with dual bowls
- High rise, single lever kitchen faucet
- Maximized kitchen storage w/ more drawers and pantry space
- Ceiling fan with upgraded lighting fixtures
- ''One Place Command Center'' centrally located operational switches & gauges
- Translucent glass shower door & enclosure
- Hand held massaging shower head
- Skylight over shower
- Porcelain toilet
- Designer headboard
- Cross ventilation bedroom windows where available
- Quilted bedspread
- LP leak detector
- Single level master bedroom suite
- Tri-fold sofa
- High output range w/22" oven
- 12 gallon DSI 2-way water heater
- 35,000 BTU furnace
- 18 cu. ft. gas/electric refrigerator
- 30" microwave
- Solid wood cabinet doors, drawers, and hardwood fascia
- Solid surface kitchen countertops and flush mounted sink covers
- Huge 50" LED TV
- 12V AM/FM/CD/DVD home theater system w/surround sound effect speakers
- Digital TV antenna w/ built in booster
- Dual cable & satellite hookups
- Wired and braced for second A/C in bedroom
- Washer and dryer prep
- 50 AMP service
- Aluminum wheels
- Therma-Shield R37 Triple insulated, ducted and heated holding tanks
- Drop frame technology
- Class A bus-style latch “slam” baggage doors
- G rated tires
- Heavy duty Easy Lube 7,000lb axles
- Power front and rear jacks
- One-touch electric awning w/ adjustable arms
- 15,000 and 13,500 A/C standard
-
6 Point Auto Leveling
-
100'' wide body construction
-
Drop frame technology
-
''G'' rated tires
-
EZ flex suspension
-
18 cu. ft. gas/electric refrigerator
-
Cedar lined wardrobe
-
6' 8'' summit slides
-
King beds
- Two entrances to the bathroom (most models)
- Wide body width with upgrade construction
- Summit slides with super sized windows
- Frameless windows
- Driftwood gray exterior
- MCD roller night shades
- Hidden cabinet hinges
- 48" x 30" walk in shower
- Fantastic fan (kitchen)
- Generator Prep
- Dual Pane Windows
- Canadian Compliance
- RVIA Seal
- Winterization
- Go RV MEP Seal
- 32" LED bedroom TV
- *Dual A/C package (mandatory)
- * Electric fireplace (mandatory)
- *6 point hydraulic auto leveling system (mandatory)
Save your favorite Rvs as you browse. Begin with this one!
-
MattKind, courteous, and a great value.
The very best place to buy a camper. Kind, courteous, and a great value. I will never go anywhere else for my camper needs. Keep up the good work team! -
DebiLove the crew!
The whole process was simple and easy to understand! Love the crew! Our salesman helped us on a late Sunday night and by Monday morning it was ours! -
RodI am very happy we went with Noteboom RV.
Noteboom made buying our dream camper seamless. Dalton was very courteous, patient, and a no pressure salesman. Don made the finance process smooth. After looking at close to 500 different campers at many dealerships. I am very happy we went with Noteboom RV.
Loading
Noteboom RV is not responsible for any misprints, typos, or errors found in our website pages. Any price listed excludes sales tax, registration tags, and delivery fees. Manufacturer pictures, specifications, and features may be used in place of actual units on our lot. Please contact us @605-743-4002 for availability as our inventory changes rapidly. All calculated payments are an estimate only and do not constitute a commitment that financing or a specific interest rate or term is available.
Manufacturer and/or stock photographs may be used and may not be representative of the particular unit being viewed. Where an image has a stock image indicator, please confirm specific unit details with your dealer representative.